Interior PaintingPintura interior
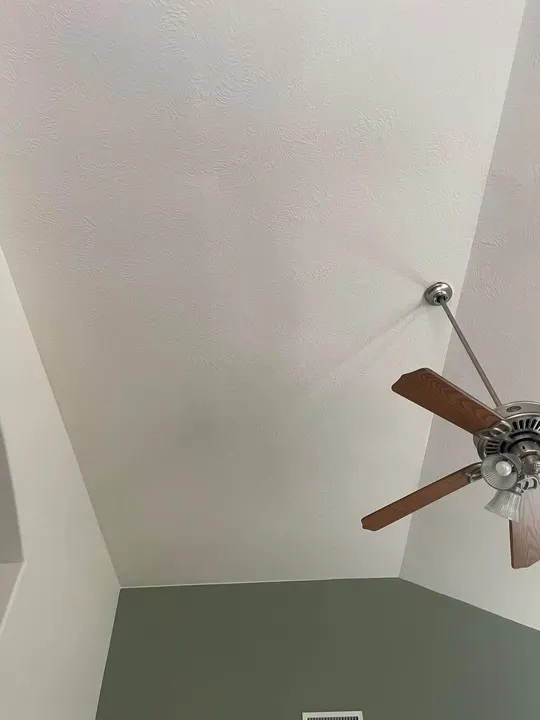
Primer and paint for walls, ceilings and trim — the final step after the drywall is finished.
Primer y pintura para paredes, techos y molduras — el paso final después del acabado del drywall.
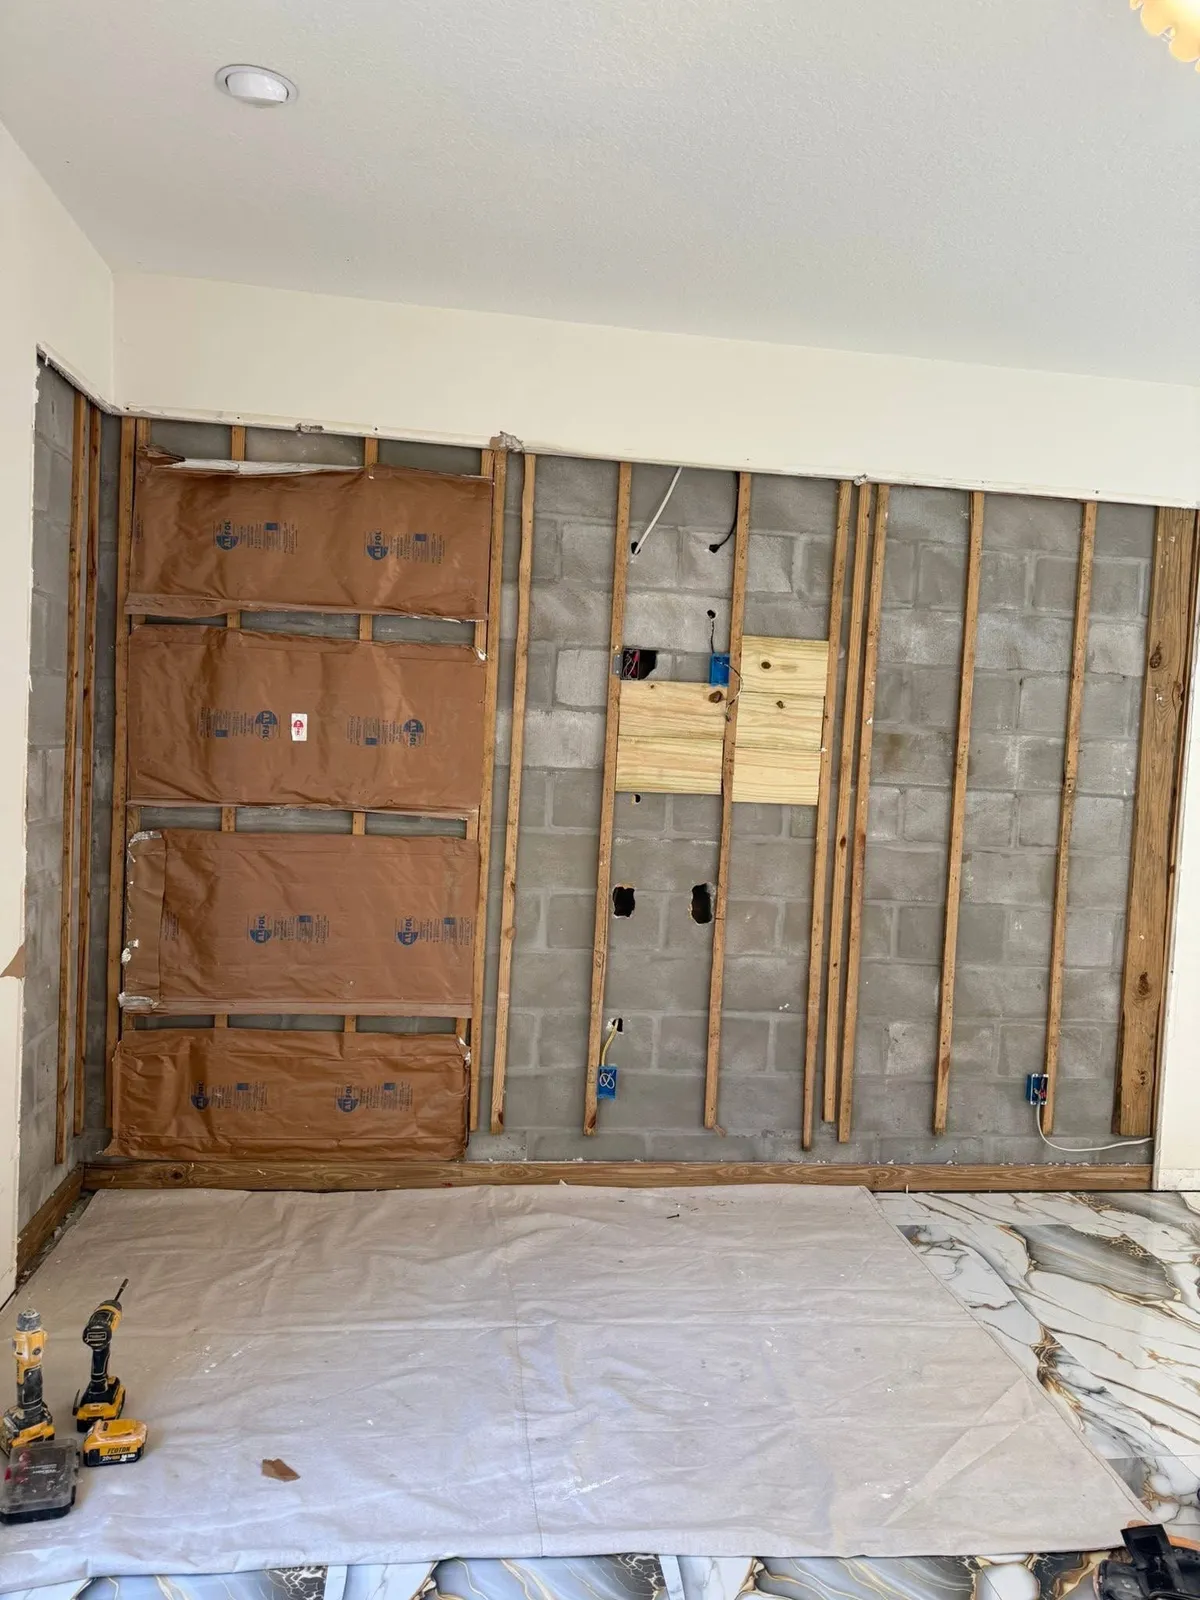
Straight, plumb framing is the foundation of every good drywall job. We build interior partitions, soffits and furred walls in metal or wood for Tampa Bay homes and businesses.
Una estructura recta y a plomo es la base de todo buen trabajo de drywall. Construimos divisiones interiores, plafones y paredes con furring en metal o madera para casas y negocios de Tampa Bay.
Framing is the skeleton behind your walls and ceilings. If it is crooked or out of square, the drywall, trim and doors installed on it will show the problem for years. We handle non-structural interior framing for remodels, additions inside existing space and commercial build-outs.
La estructura es el esqueleto detrás de sus paredes y techos. Si está torcida o fuera de escuadra, el drywall, las molduras y las puertas instaladas encima mostrarán el problema por años. Hacemos estructuras interiores no estructurales para remodelaciones, nuevos espacios dentro de áreas existentes y adecuaciones comerciales.
Need to split a large bedroom, add a home office or close in a den? We frame new partition walls with door openings, headers and blocking where cabinets, TVs or grab bars will hang.
¿Necesita dividir un dormitorio grande, agregar una oficina en casa o cerrar un estudio? Construimos nuevas paredes divisorias con aberturas para puertas, cabezales y refuerzos donde irán gabinetes, televisores o barras de apoyo.
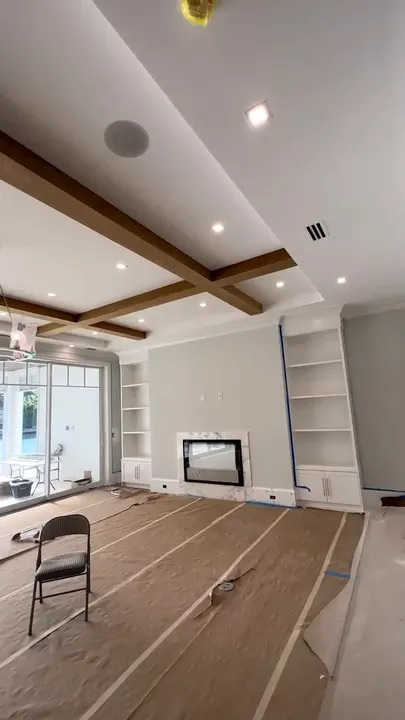
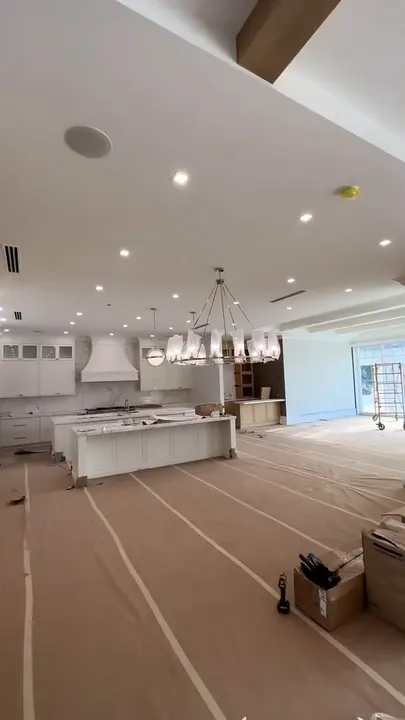
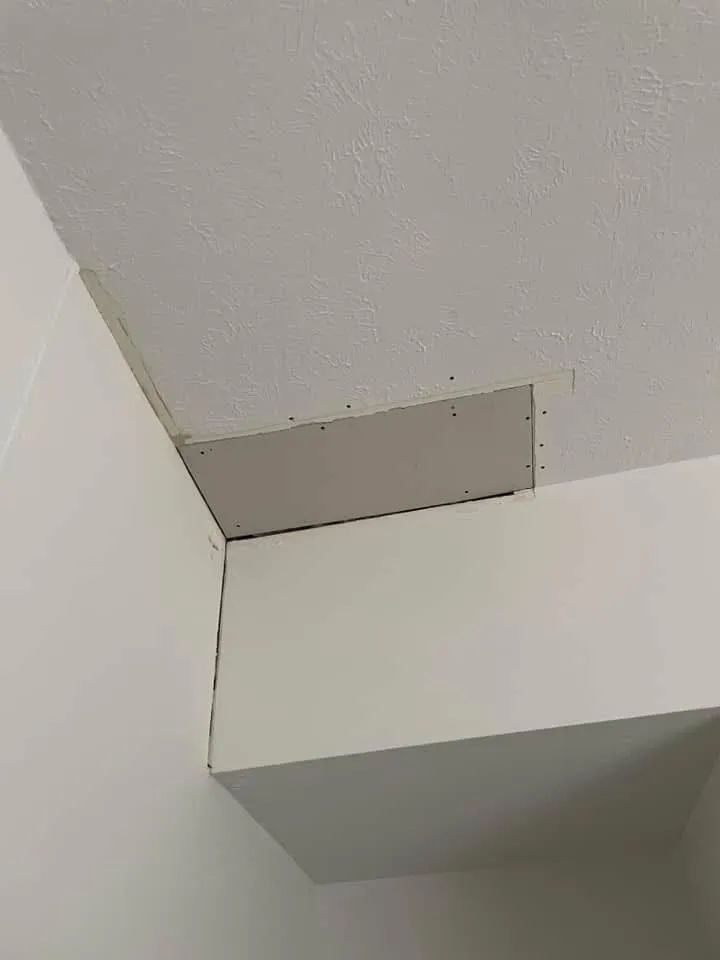
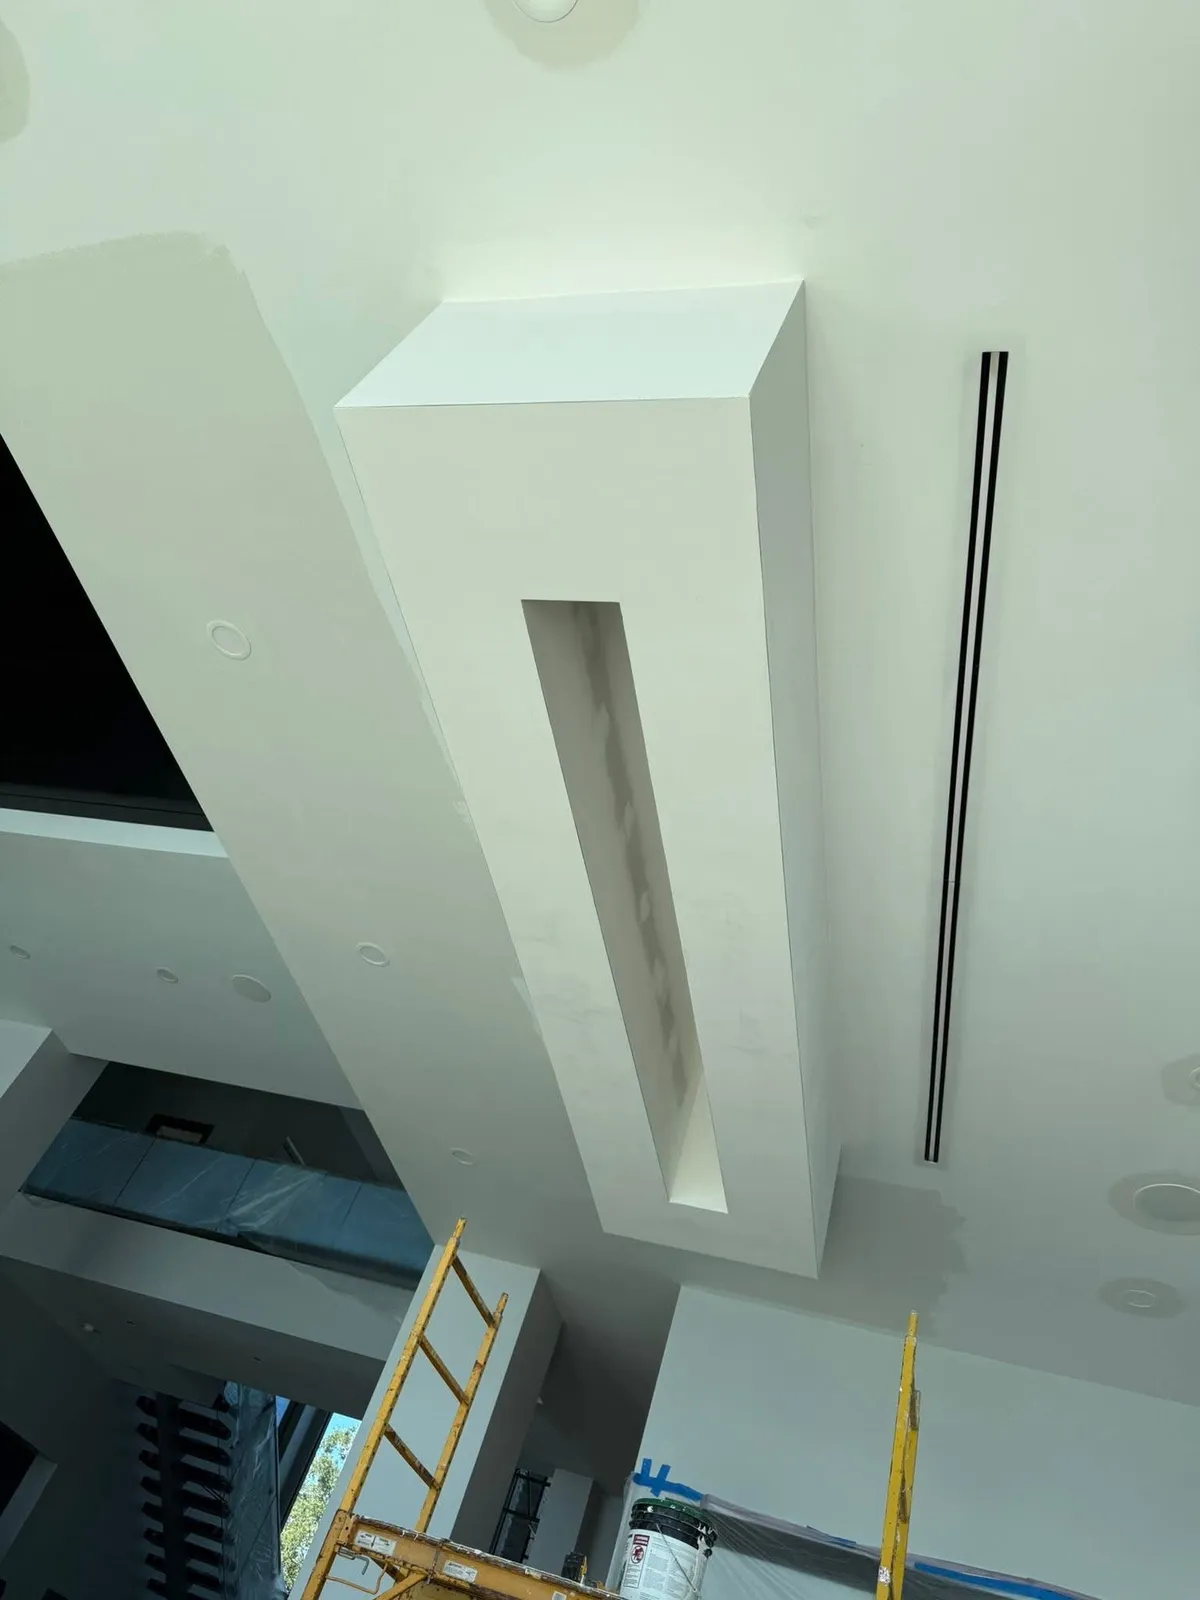
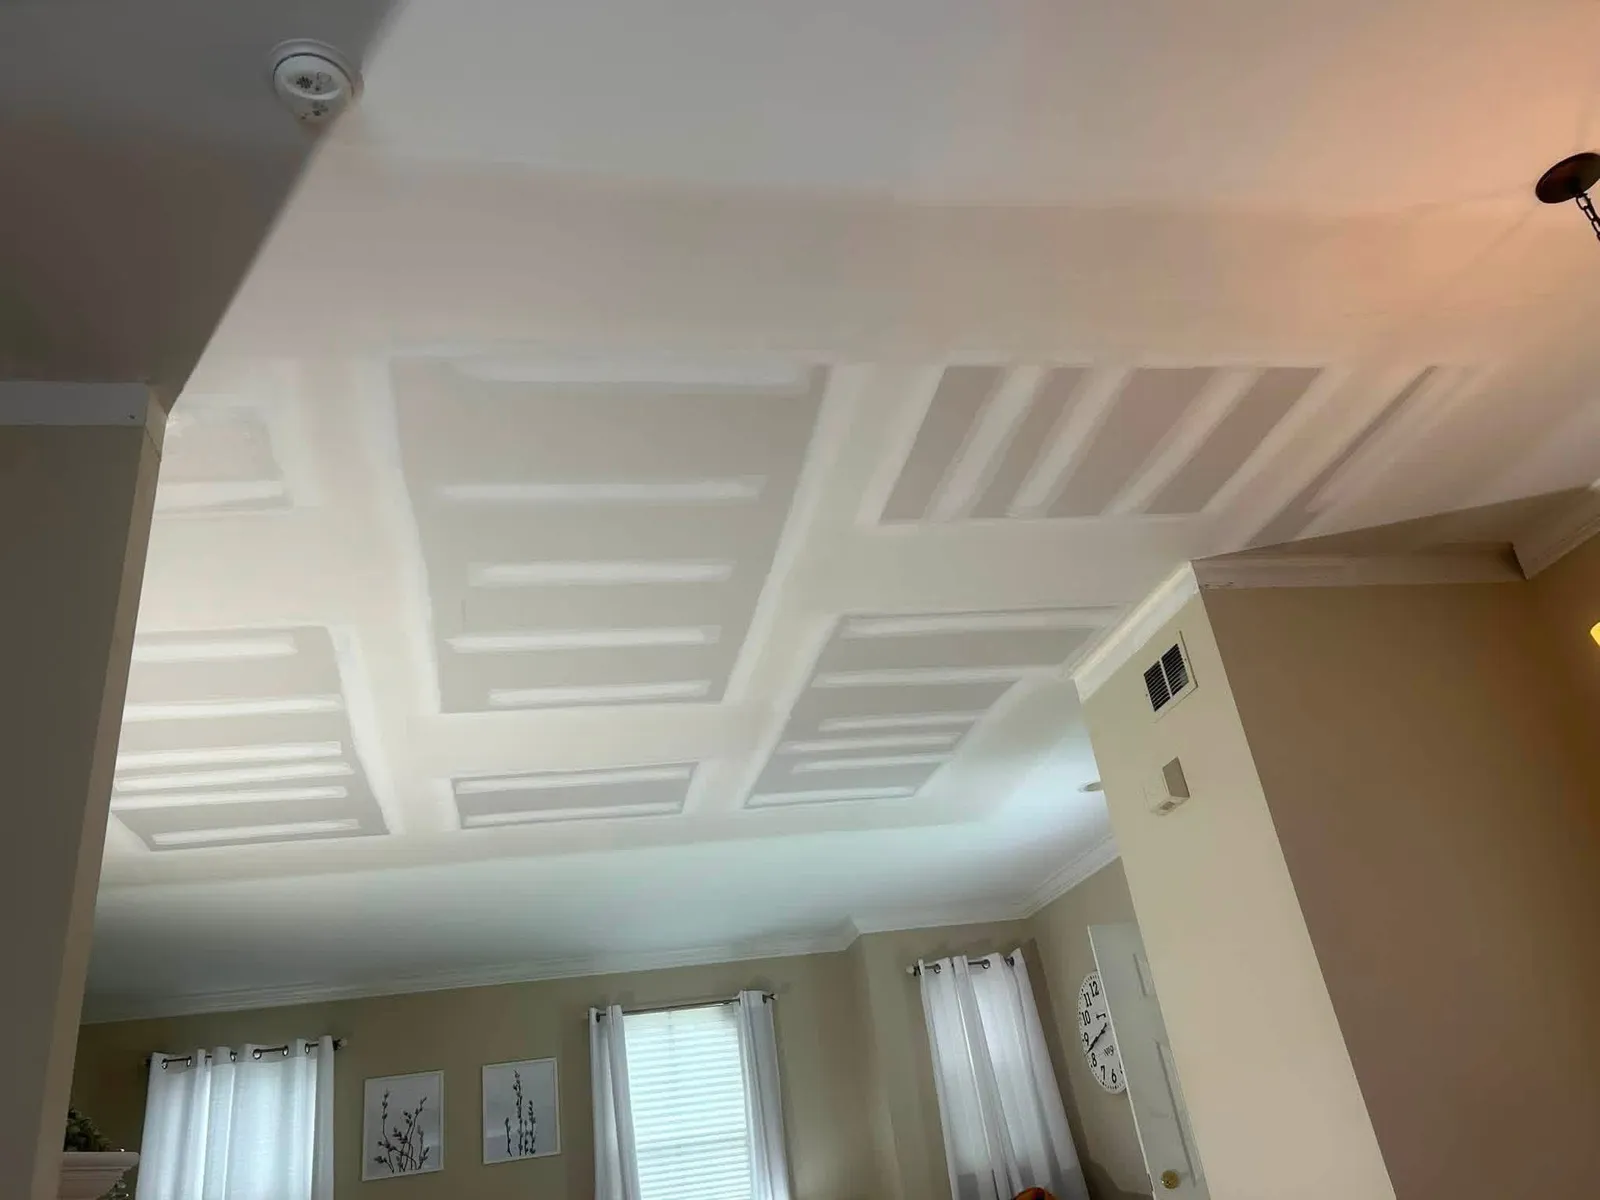
Soffits and bulkheads hide ductwork, plumbing and beams, or add a design feature over kitchen cabinets and in tray ceilings. We build them level and square so the finished drywall lines look crisp.
Los plafones y bulkheads esconden ductos, tuberías y vigas, o agregan un detalle decorativo sobre los gabinetes de cocina y en techos escalonados. Los construimos nivelados y a escuadra para que las líneas del drywall terminado se vean limpias.
Most Florida homes have concrete-block (CBS) exterior walls. To finish them with drywall, we attach furring strips or metal hat channel to the block, creating a flat surface and space for insulation and wiring.
La mayoría de las casas de Florida tienen paredes exteriores de bloque de concreto (CBS). Para terminarlas con drywall, fijamos listones de furring o canal tipo sombrero al bloque, creando una superficie plana y espacio para aislamiento y cableado.
Offices, retail suites and medical spaces typically call for light-gauge steel studs. Metal framing is straight, non-combustible and won't rot or attract termites.
Oficinas, locales comerciales y consultorios normalmente requieren studs de acero de calibre liviano. La estructura de metal es recta, no combustible y no se pudre ni atrae termitas.
Wood studs are familiar, easy to fasten to and work well for most residential partitions, especially where heavy items will be mounted. They do need to stay dry, which matters in Tampa Bay, where roof leaks and AC condensate problems are common.
Los studs de madera son conocidos, fáciles de fijar y funcionan bien para la mayoría de las divisiones residenciales, sobre todo donde se montarán objetos pesados. Eso sí, deben mantenerse secos, algo importante en Tampa Bay, donde las filtraciones del techo y los problemas de condensación del aire acondicionado son comunes.
Steel studs resist moisture, mold and termites and come perfectly straight from the factory. They are the standard in commercial work and a smart option in damp areas of a home. During your estimate we'll explain which material fits your space and budget.
Los studs de acero resisten la humedad, el moho y las termitas, y vienen perfectamente rectos de fábrica. Son el estándar en trabajos comerciales y una buena opción en áreas húmedas de la casa. Durante su estimado le explicamos qué material conviene para su espacio y presupuesto.
We measure the space, confirm what you want built and note electrical, plumbing and HVAC that the framing must work around. If the project requires a permit, we'll talk through that up front.
Medimos el espacio, confirmamos lo que usted quiere construir y anotamos la parte eléctrica, de plomería y de aire acondicionado que la estructura debe respetar. Si el proyecto requiere permiso, lo hablamos desde el principio.
Wall locations are marked on the floor and transferred to the ceiling with a laser so every wall is plumb.
Marcamos la ubicación de las paredes en el piso y la transferimos al techo con láser para que cada pared quede a plomo.
Bottom and top plates (or metal track) are anchored to the slab and ceiling with fasteners suited to concrete, wood or steel.
Anclamos las soleras inferior y superior (o el canal de metal) a la losa y al techo con fijaciones adecuadas para concreto, madera o acero.
We set studs at the proper spacing, frame door and window openings, and add blocking for cabinets, handrails and wall-mounted fixtures.
Colocamos los studs con la separación correcta, armamos las aberturas de puertas y ventanas y agregamos refuerzos para gabinetes, pasamanos y accesorios de pared.
Finally, we check every wall for plumb, level and square. The framing is then ready for rough-in trades, inspection if required, and drywall.
Por último, revisamos cada pared para confirmar que esté a plomo, nivelada y a escuadra. La estructura queda lista para los demás oficios, la inspección si se requiere y el drywall.
Framing mistakes are expensive to fix once the walls are closed. A wall that is a half-inch out of plumb means doors that swing open on their own, cabinets that need shimming and visible gaps at trim. Getting it right the first time saves money on every trade that follows.
Los errores de estructura salen caros una vez que las paredes están cerradas. Una pared fuera de plomo por media pulgada significa puertas que se abren solas, gabinetes que necesitan calzas y espacios visibles en las molduras. Hacerlo bien desde el principio ahorra dinero en todos los oficios que vienen después.
Drywall Solutions and Services LLC is licensed and insured. We work with the Florida Building Code in mind, coordinate with your electrician and plumber, and pull permits where they are required, so your project is done properly and on record.
Drywall Solutions and Services LLC tiene licencia y seguro. Trabajamos teniendo en cuenta el Código de Construcción de Florida, coordinamos con su electricista y plomero, y tramitamos permisos cuando se requieren, para que su proyecto quede bien hecho y registrado.
We pick framing materials based on where the wall goes, what it needs to support and how much moisture it may face over time. Here is what we typically use on Tampa Bay projects:
Elegimos los materiales de estructura según dónde va la pared, qué necesita soportar y cuánta humedad podría enfrentar con el tiempo. Esto es lo que normalmente usamos en proyectos de Tampa Bay:
Tampa Bay's climate shapes how we build. Slabs here sit close to the ground and can wick moisture, so any wood touching concrete gets pressure-treated plates. On block walls, we leave the right gap behind furring so insulation fits without trapping water against the masonry.
El clima de Tampa Bay influye en cómo construimos. Aquí las losas están cerca del suelo y pueden absorber humedad, por eso toda madera que toca el concreto lleva soleras tratadas a presión. En paredes de bloque dejamos el espacio correcto detrás del furring para que el aislamiento quepa sin atrapar agua contra la mampostería.
Hurricane season runs June 1 through November 30, and storm-related roof leaks often soak framing as well as drywall. After water damage, we open the wall, check studs and plates for rot or mold, and replace what can't be saved before closing it up again. In garages, bathrooms and other damp spots, steel studs are often the longer-lasting choice.
La temporada de huracanes va del 1 de junio al 30 de noviembre, y las filtraciones del techo por tormentas suelen mojar tanto la estructura como el drywall. Después de un daño por agua, abrimos la pared, revisamos studs y soleras en busca de pudrición o moho, y reemplazamos lo que no se puede salvar antes de volver a cerrarla. En garajes, baños y otras áreas húmedas, los studs de acero suelen ser la opción más duradera.
A single partition wall with a door opening is usually framed in one day. Furring out the block walls of one or two rooms typically takes one to two days, and a kitchen soffit or bulkhead is often finished in a day or two depending on length and detail.
Una pared divisoria con abertura de puerta normalmente se arma en un día. Hacer el furring de las paredes de bloque de uno o dos cuartos típicamente toma de uno a dos días, y un plafón o bulkhead de cocina suele terminarse en uno o dos días según el largo y el detalle.
Commercial build-outs vary widely with square footage and inspection schedules. If a permit is involved, inspection timing can add a few days before drywall can start.
Las adecuaciones comerciales varían mucho según los pies cuadrados y el calendario de inspecciones. Si hay permiso de por medio, la inspección puede agregar algunos días antes de empezar el drywall.
We schedule framing so the electrician, plumber and drywall crew can follow without long gaps. Clear communication about each phase keeps your home or business usable while the work moves forward.
Programamos la estructura para que el electricista, el plomero y el equipo de drywall puedan seguir sin largas esperas. Una comunicación clara sobre cada fase permite que su casa o negocio siga funcionando mientras avanza el trabajo.
Based in north Tampa near Lake Magdalene, our family-owned team frames walls and soffits throughout Hillsborough, Pasco, Pinellas and neighboring counties. We regularly work in Tampa, Brandon, Riverview and Lutz. Owner Cristian is happy to talk through your project in English or Spanish.
Desde el norte de Tampa, cerca de Lake Magdalene, nuestro equipo familiar construye paredes y plafones en Hillsborough, Pasco, Pinellas y condados vecinos. Trabajamos con frecuencia en Tampa, Brandon, Riverview y Lutz. El dueño, Cristian, con gusto conversa sobre su proyecto en inglés o en español.
Framing leads straight into the next phase. Once the walls are up, our drywall installation crew hangs and finishes the board. For offices and retail spaces, see our commercial drywall services for a complete build-out from one contractor.
La estructura conduce directamente a la siguiente fase. Una vez levantadas las paredes, nuestro equipo de instalación de drywall coloca y termina las planchas. Para oficinas y locales comerciales, vea nuestros servicios de drywall comercial para una adecuación completa con un solo contratista.
Licensed & InsuredCon licencia y seguro · Free estimates · Estimados gratis
It depends on the wall length, height, material and openings. We give a free on-site estimate after measuring the space.
Depende del largo y alto de la pared, el material y las aberturas. Le damos un estimado gratis en sitio después de medir el espacio.
Many projects do, especially when electrical work or a change in room use is involved. Requirements vary by city and county, and we'll help you sort out what applies.
Muchos proyectos sí lo necesitan, sobre todo si hay trabajo eléctrico o cambia el uso del cuarto. Los requisitos varían según la ciudad y el condado, y le ayudamos a saber qué aplica.
Our framing work focuses on non-structural interior walls. Changes to load-bearing walls need an engineer's design and permits, and we'll tell you if a wall appears to carry load.
Nuestro trabajo de estructura se enfoca en paredes interiores no estructurales. Los cambios en paredes de carga requieren diseño de un ingeniero y permisos, y le avisamos si una pared parece soportar carga.
Furring creates a flat, straight surface over uneven block and leaves room for insulation and electrical boxes.
El furring crea una superficie plana y recta sobre el bloque irregular y deja espacio para aislamiento y cajas eléctricas.
Yes, when we add wood or steel blocking at the right spots during framing. Tell us where heavy items will go before the drywall is installed.
Sí, cuando agregamos refuerzos de madera o acero en los puntos correctos durante la estructura. Avísenos dónde irán objetos pesados antes de instalar el drywall.
Yes. We frame offices, retail suites and other tenant spaces with steel studs and coordinate with the other trades on site.
Sí. Construimos oficinas, locales y otros espacios comerciales con studs de acero y coordinamos con los demás oficios en la obra.
Use our contact page or call, and Cristian will set up a visit to measure and discuss your plans.
Use nuestra página de contacto o llámenos, y Cristian programará una visita para medir y hablar de sus planes.
Primer and paint for walls, ceilings and trim — the final step after the drywall is finished.
Primer y pintura para paredes, techos y molduras — el paso final después del acabado del drywall.
Luxury vinyl plank, laminate, tile and engineered wood installed over a properly prepared floor.
Vinil de lujo, laminado, cerámica y madera de ingeniería instalados sobre un piso bien preparado.
Kitchen, bathroom vanity and laundry cabinets installed level, secure and ready for countertops.
Gabinetes de cocina, baño y lavandería instalados nivelados, firmes y listos para la cubierta.
Serving Tampa, Brandon, Riverview and surrounding areas.
Atendemos Tampa, Brandon, Riverview y sus alrededores.
Tell us about your project and we will get back to you to schedule a free estimate. Prefer to talk now? Call or message us on WhatsApp.
Cuéntenos de su proyecto y le contactamos para agendar un estimado gratis. ¿Prefiere hablar ahora? Llámenos o escríbanos por WhatsApp.
Fill out the form and we will contact you.Llene el formulario y le contactamos.